




BEDS3
BATHS2 full 1 partial
SQUARE FEET1,785
MLS#PADE2128032
STATUSACTIVE
PROPERTY TYPEResidential - Single Family
SCHOOLSPRINGFIELD
Property Description
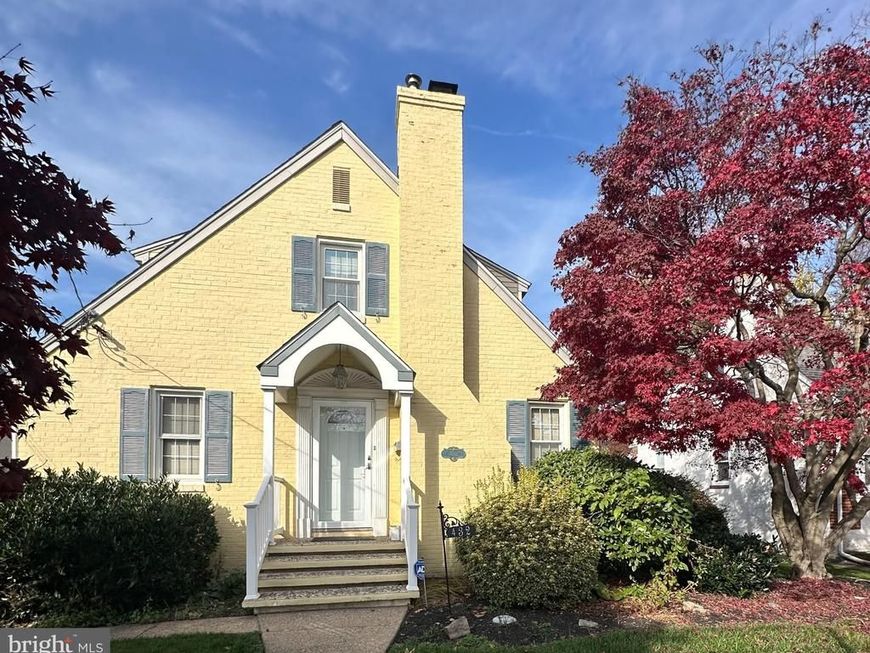
Do not miss out on this fabulous 3 bedroom, 2 1/2 bath Cape, complete with a terrific in-ground pool in the heart of Springfield. The main level features your living room with fireplace, dining room, & den, all with hardwoods. An eat-in cherry kitchen, with stainless steel appliances, granite counters, tiled backsplash, & tile flooring is perfect for the gourmet cook; The first floor bedroom & full bath round out the first floor. A spacious primary bedroom highlights the upper level, along with a 2nd bedroom, full bath with shower, and open work area, great for a computer station. Enjoy movie night in the finished lower level family room with wet bar. Plenty of storage, plus exterior access to the backyard make for a versatile, efficient basement. But the real deal of this home is the gorgeous fenced rear yard: You'll be the hit of the neighborhood as you delight with family & friends with barbecues on a large patio, and covered deck, all centered around a beautiful Sylvan pool - it's a mini-oasis! You get a lot for the money with this home so don't miss out!
Property Features
Property Type: Residential - Single Family
Basement: Yes
Basement: Full, Interior Access, Outside Entrance, Partially Finished
Cooling: Central A/C
Fireplaces: 1
Fuel Type: Natural Gas
Heating: Forced Air
Home Style: Cape Cod
Lot Size: 0.24 Acres
Roof Type: Pitched, Shingle
Stories: 2.0
Taxes: $9,214
Year Built: 1950
Feature Descriptions
Additional Structures: Above Grade, Below Grade
Appliances: Dishwasher, Disposal, Dryer, Microwave, Oven - Self Cleaning, Oven/Range - Gas, Stainless Steel Appliances, Refrigerator, Washer
Electric: 200+ Amp Service
Exterior: Brick, Vinyl Siding
Exterior: Sidewalks
Fireplace: Brick
Flooring: Wood, Wall to Wall Carpeting, Tile/Brick
Interior: Ceiling Fan(s), Bathroom - Tub Shower, Carpet, Dining Area, Floor Plan - Traditional, Kitchen - Eat-In, Recessed Lighting, Walk-in Closet(s), Attic
Lot: Level
Lot Dimensions: 0.24 Acre(S)
Municipality: SPRINGFIELD TWP
Number of Rooms: 7
Parking Features: Paved Parking
Parking Notes: 6 Total Parking Spaces
Pet Restrictions: No Pet Restrictions
Rooms: Living Room, Dining Room, Kitchen, Family Room, Den
Sewer: Public Sewer
Special View Info: Garden/Lawn
SQFT Above Finished: 1785
SQFT Total Finished: 1785
Structure Type: Detached
Swimming Pool: In Ground
Total Garage/Parking Spaces: 6
Utilities: Cable TV
Water: Public
Local Schools
High School: SPRINGFIELD
Middle School: RICHARDSON
Elementary School: SABOLD
School District: SPRINGFIELD
Listed By / Shown By
Listed By
Agency Name: RE/MAX Professional Realty
Agency Phone: 6103638444
Shown By
Agent Name: Loree Foster
Agent Phone: (717) 253-2987
Agency Title: Berkshire Hathaway HomeServices Homesale Realty

 First American
Estimate Your Payment
Estimated Payment
$ 2,026.20 per month $1,112.56 Principal & Interest $767.83 Property Tax $145.80 Homeowner's Insurance



 Corporate Office - 215 S Centerville Rd. Lancaster, PA 17603

432 Prospect Road | MLS# PADE2128032
This single family home located at 432 Prospect Road , Springfield, PA 19064 is currently listed for sale with an asking price of $499,900. This property was built in 1950 and has 3 bedrooms and 2 full and 1 partial baths with 1785 sq. ft. Prospect Road is located within the SPRINGFIELD school district. Search Springfield real estate on loree-foster.homesale.com today.